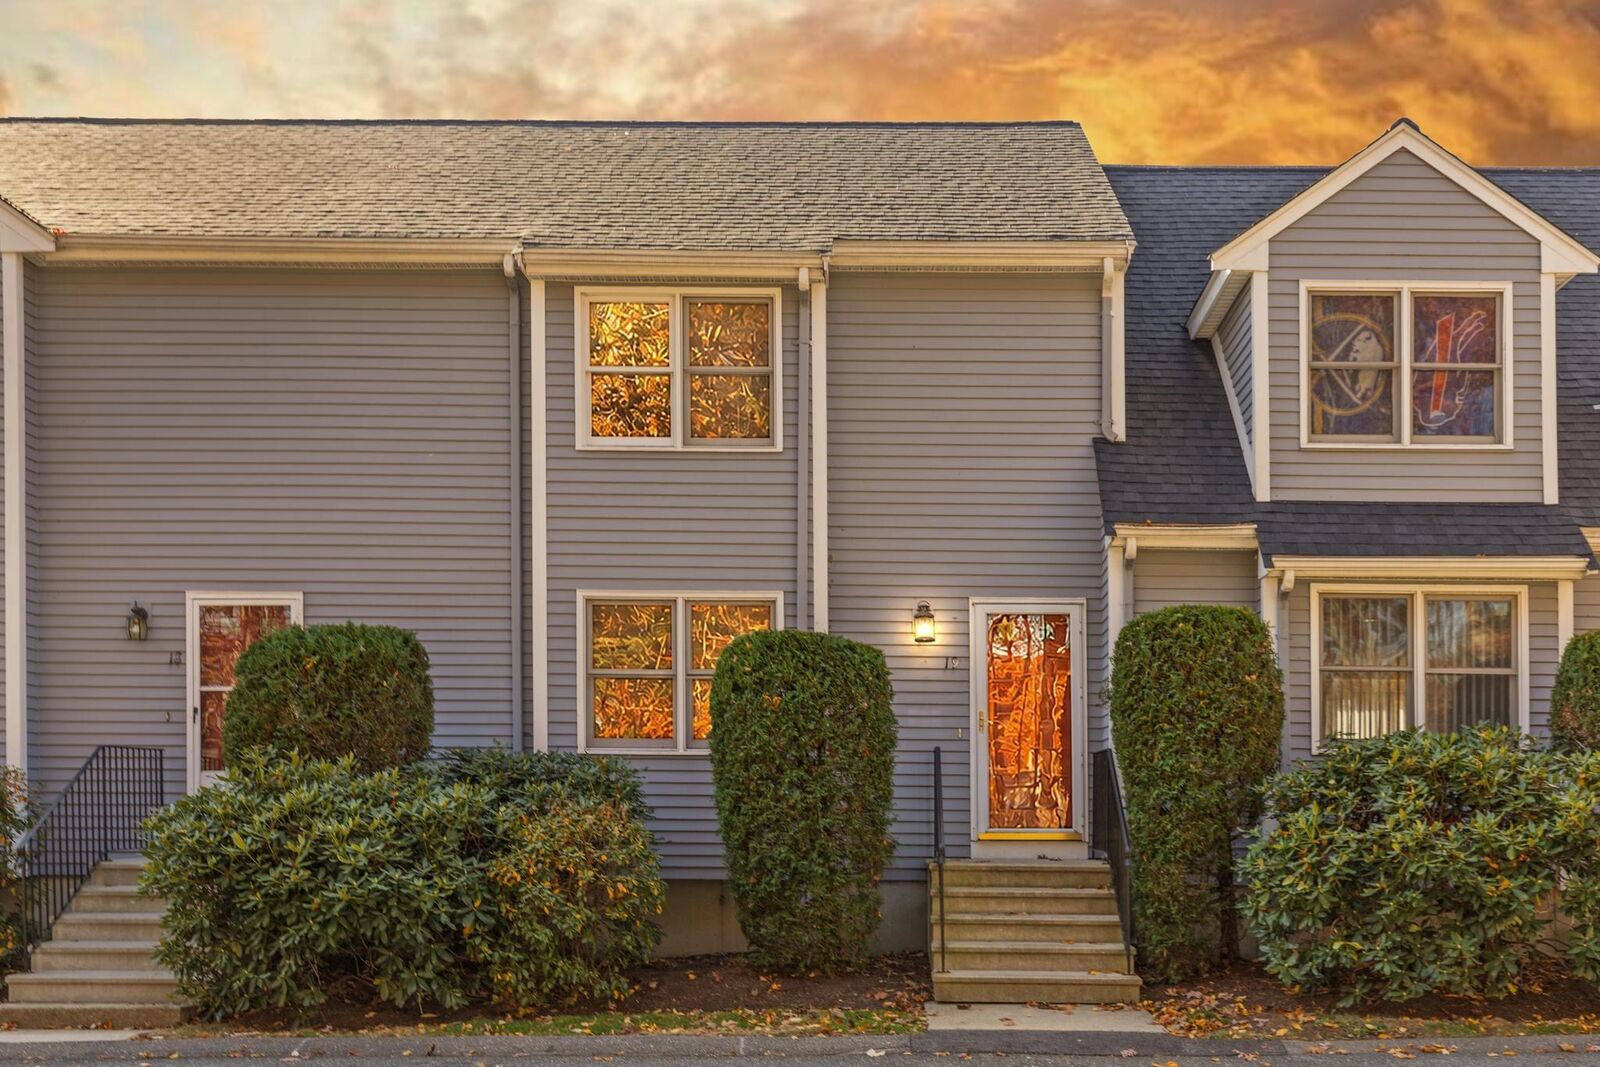
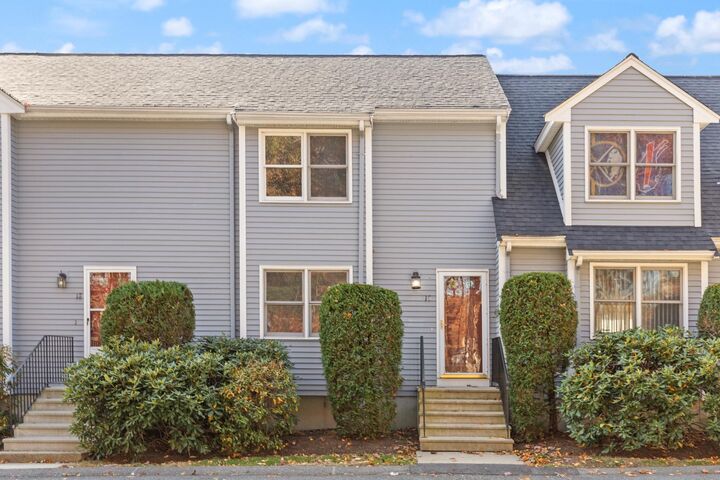
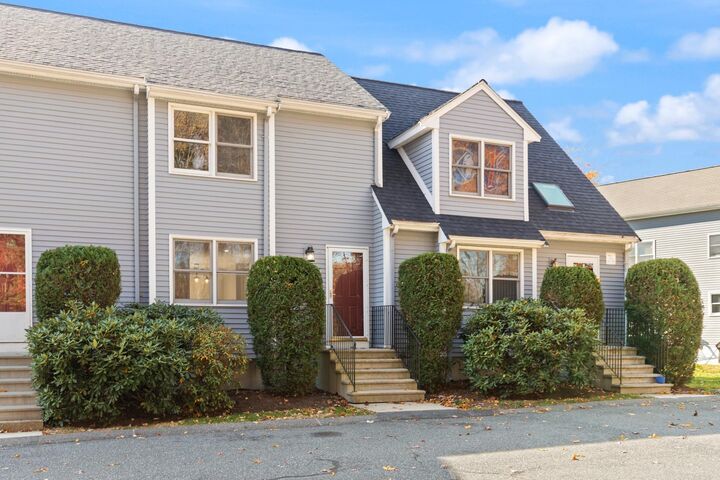
Listing Courtesy of: MLS PIN / Listed By: Shripad Nandurbarkar, Coldwell Banker Realty
19 Pinecrest Vlg 19 Hopkinton, MA 01748
Coming Soon
$449,900 (USD)
OPEN HOUSE TIMES
-
OPENSat, Nov 711:00 am - 1:00 pm
-
OPENSun, Nov 811:00 am - 1:00 pm
Description
Welcome to 19 Pinecrest Village! Discover comfortable living in a convenient location, with space to relax, work, and entertain. The inviting living room features beautiful hardwood flooring, while the spacious eat-in kitchen offers tile flooring—perfect for everyday living and casual dining.Upstairs, you’ll find two generously sized bedrooms with ample closet space, along with convenient access to a large attic storage area. The finished lower level provides versatile bonus space ideal for a home office, workout area, recreation room, or entertaining, with additional storage and in-unit laundry adding everyday convenience. Recent Appliance & System Updates: Enjoy added peace of mind with several relatively newer appliances and mechanical systems, including a gas range (approximately 5 years old), refrigerator (6 years old), microwave (1 year old), dishwasher (1 year old), washer and dryer (3 years old), and AC/HVAC system (3 years old). Step outside onto the deck and enjoy views of the backyard—a great spot to unwind or enjoy the outdoors. Nature lovers will appreciate being just minutes from Lake Maspenock, Peppercorn Hill, and Upton Conservation Areas. Commuters will love the easy access to Route 495 and the Mass Pike, with Southborough and Ashland commuter rail stations nearby.Located in a pet-friendly community with access to highly rated schools, this home offers a wonderful combination of comfort, flexibility, and convenience. Don’t miss this opportunity—schedule your showing today!
MLS #:
73597957
73597957
Taxes
$5,527(2026)
$5,527(2026)
Type
Condo
Condo
Building Name
Pinecrest Village
Pinecrest Village
Year Built
1989
1989
County
Middlesex County
Middlesex County
Listed By
Shripad Nandurbarkar, Coldwell Banker Realty
Source
MLS PIN
Last checked Nov 3 2026 at 9:43 PM GMT+0000
MLS PIN
Last checked Nov 3 2026 at 9:43 PM GMT+0000
Bathroom Details
Interior Features
- Range
- Refrigerator
- Dryer
- Washer
- Dishwasher
- Microwave
- Laundry: Electric Dryer Hookup
- Laundry: Washer Hookup
- Laundry: In Unit
- Laundry: In Basement
- Media Room
Kitchen
- Deck - Exterior
- Exterior Access
- Flooring - Stone/Ceramic Tile
Property Features
- Fireplace: 0
Heating and Cooling
- Forced Air
- Natural Gas
- Central Air
Basement Information
- Y
Homeowners Association Information
- Dues: $466/Monthly
Flooring
- Tile
- Hardwood
- Laminate
- Carpet
Exterior Features
- Roof: Shingle
Utility Information
- Utilities: Water: Public, For Gas Range, For Electric Dryer, Washer Hookup
- Sewer: Private Sewer
- Energy: Thermostat
Parking
- Assigned
- Total: 2
Stories
- 2
Living Area
- 1,374 sqft
Location
Estimated Monthly Mortgage Payment
*Based on Fixed Interest Rate withe a 30 year term, principal and interest only
Listing price
Down payment
%
Interest rate
%Mortgage calculator estimates are provided by Coldwell Banker Real Estate LLC and are intended for information use only. Your payments may be higher or lower and all loans are subject to credit approval.
Disclaimer: The property listing data and information, or the Images, set forth herein wereprovided to MLS Property Information Network, Inc. from third party sources, including sellers, lessors, landlords and public records, and were compiled by MLS Property Information Network, Inc. The property listing data and information, and the Images, are for the personal, non commercial use of consumers having a good faith interest in purchasing, leasing or renting listed properties of the type displayed to them and may not be used for any purpose other than to identify prospective properties which such consumers may have a good faith interest in purchasing, leasing or renting. MLS Property Information Network, Inc. and its subscribers disclaim any and all representations and warranties as to the accuracy of the property listing data and information, or as to the accuracy of any of the Images, set forth herein. © 2026 MLS Property Information Network, Inc.. 11/3/26 13:43